
Precise measuring technology with 3D scanning and coordinate measurement
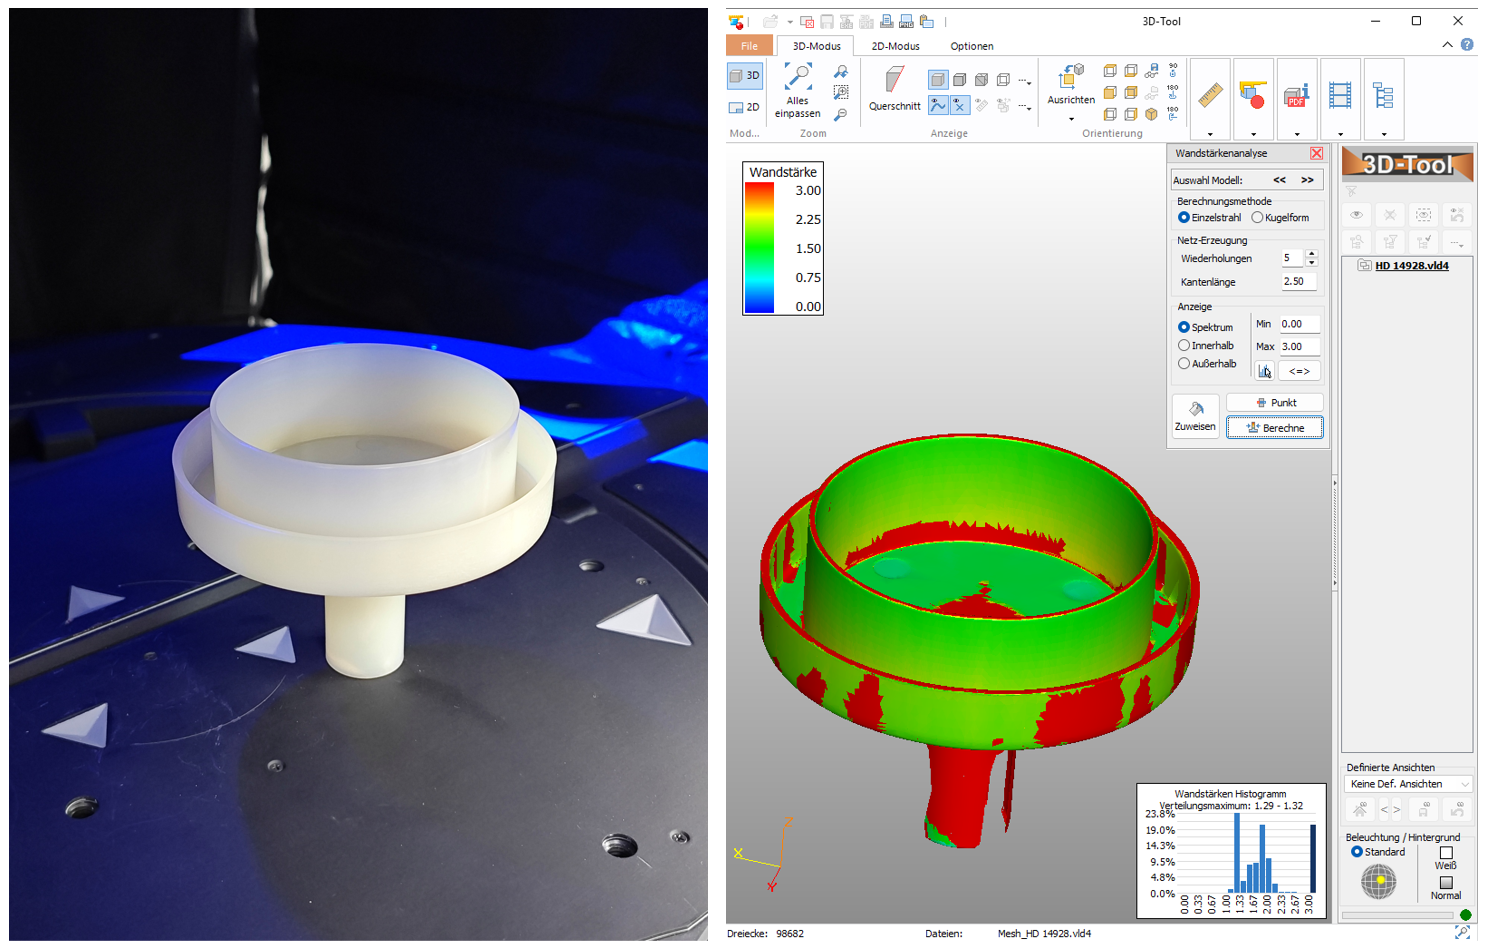
For quality control and development work, KEYENCE measurement technology is unlocking new possibilities in our company. With our 3D scanning and coordinate measuring device, we capture components with high precision and compare them directly with the target data.
In this process, dimensions, flatness, wall thicknesses, or form deviations, among other things, can be reliably analyzed and documented. This allows quality requirements to be checked at an early stage and production processes to be targetedly optimized.
Furthermore, we also use scanning technology in the field of reverse engineering: spare parts or existing components can be digitized and prepared as a basis for 3D printing.
With modern measurement technology, we create the basis for precise results, fast development processes, and flexible solutions.